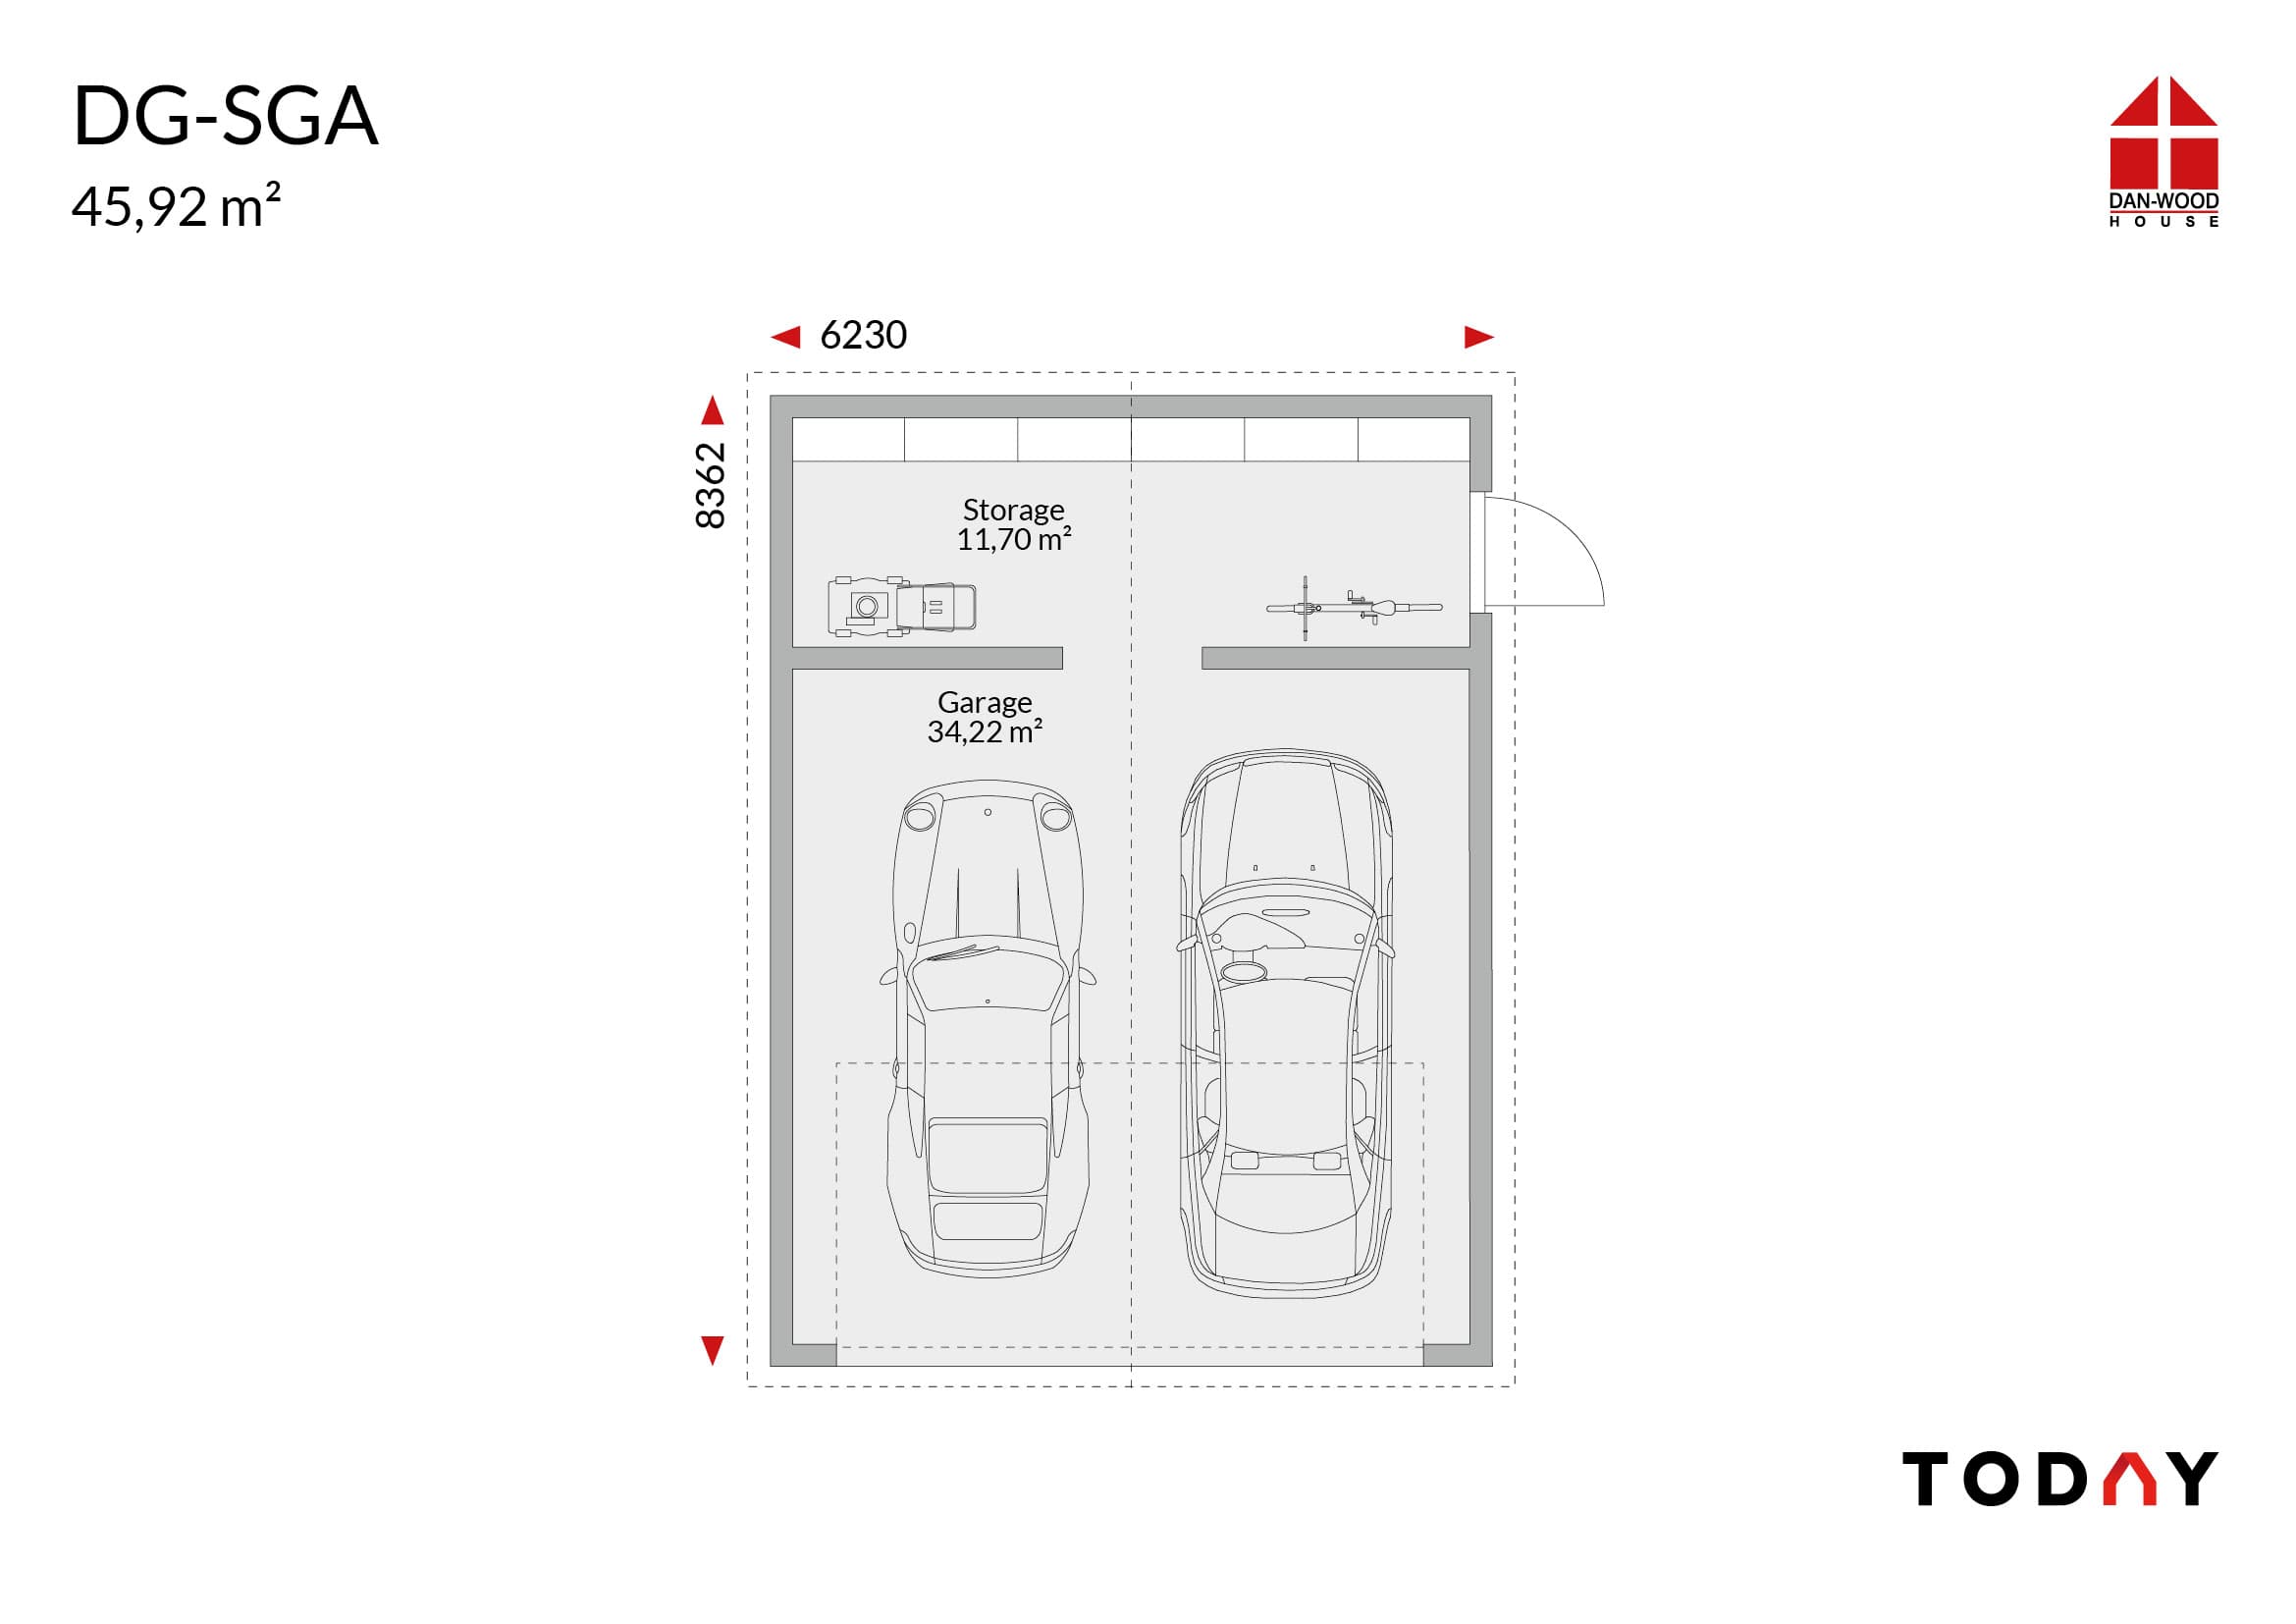
• today_dg-sga.jpg
Garages & Carports

DG-SGA

  • Area45,92
  • TypeGarage
  • Spaces2
  • Width6,23m
  • Length8,36m
  • Height4,42m
  • Roof typeDouble-pitched
  • EntranceEaves
  • StorageNo

Double garage with utility room (42.92m²); gable roof with access to the gable; external dimensions 6.23m x 8.362m.

    Floor plans

    Garages & Carports

    Garages & Carports range

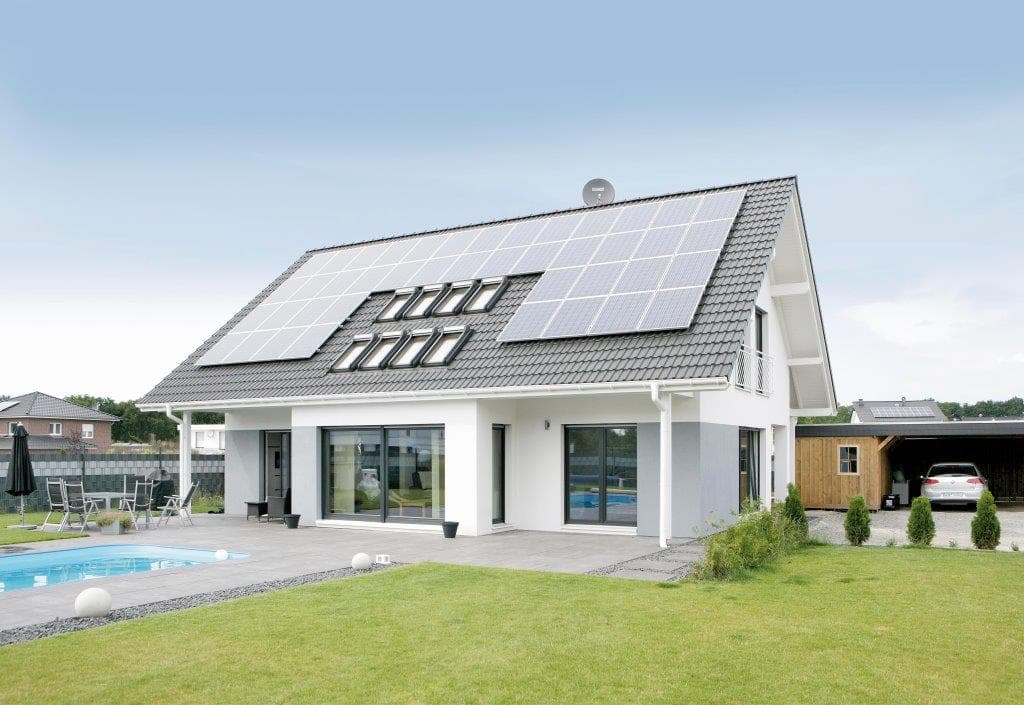
    Our garages and outbuildings combine functionality with sophisticated design. They create additional space and blend harmoniously into the overall look of your Dan-Wood home.

    Discover the garages

    See other house designs