Floor plans
Complete plan of all floors with area
Onze garages en bijgebouwen combineren functionaliteit met verfijnd ontwerp. Ze creëren extra ruimte en passen harmonisch in het totaalbeeld van uw Dan-Wood woning.
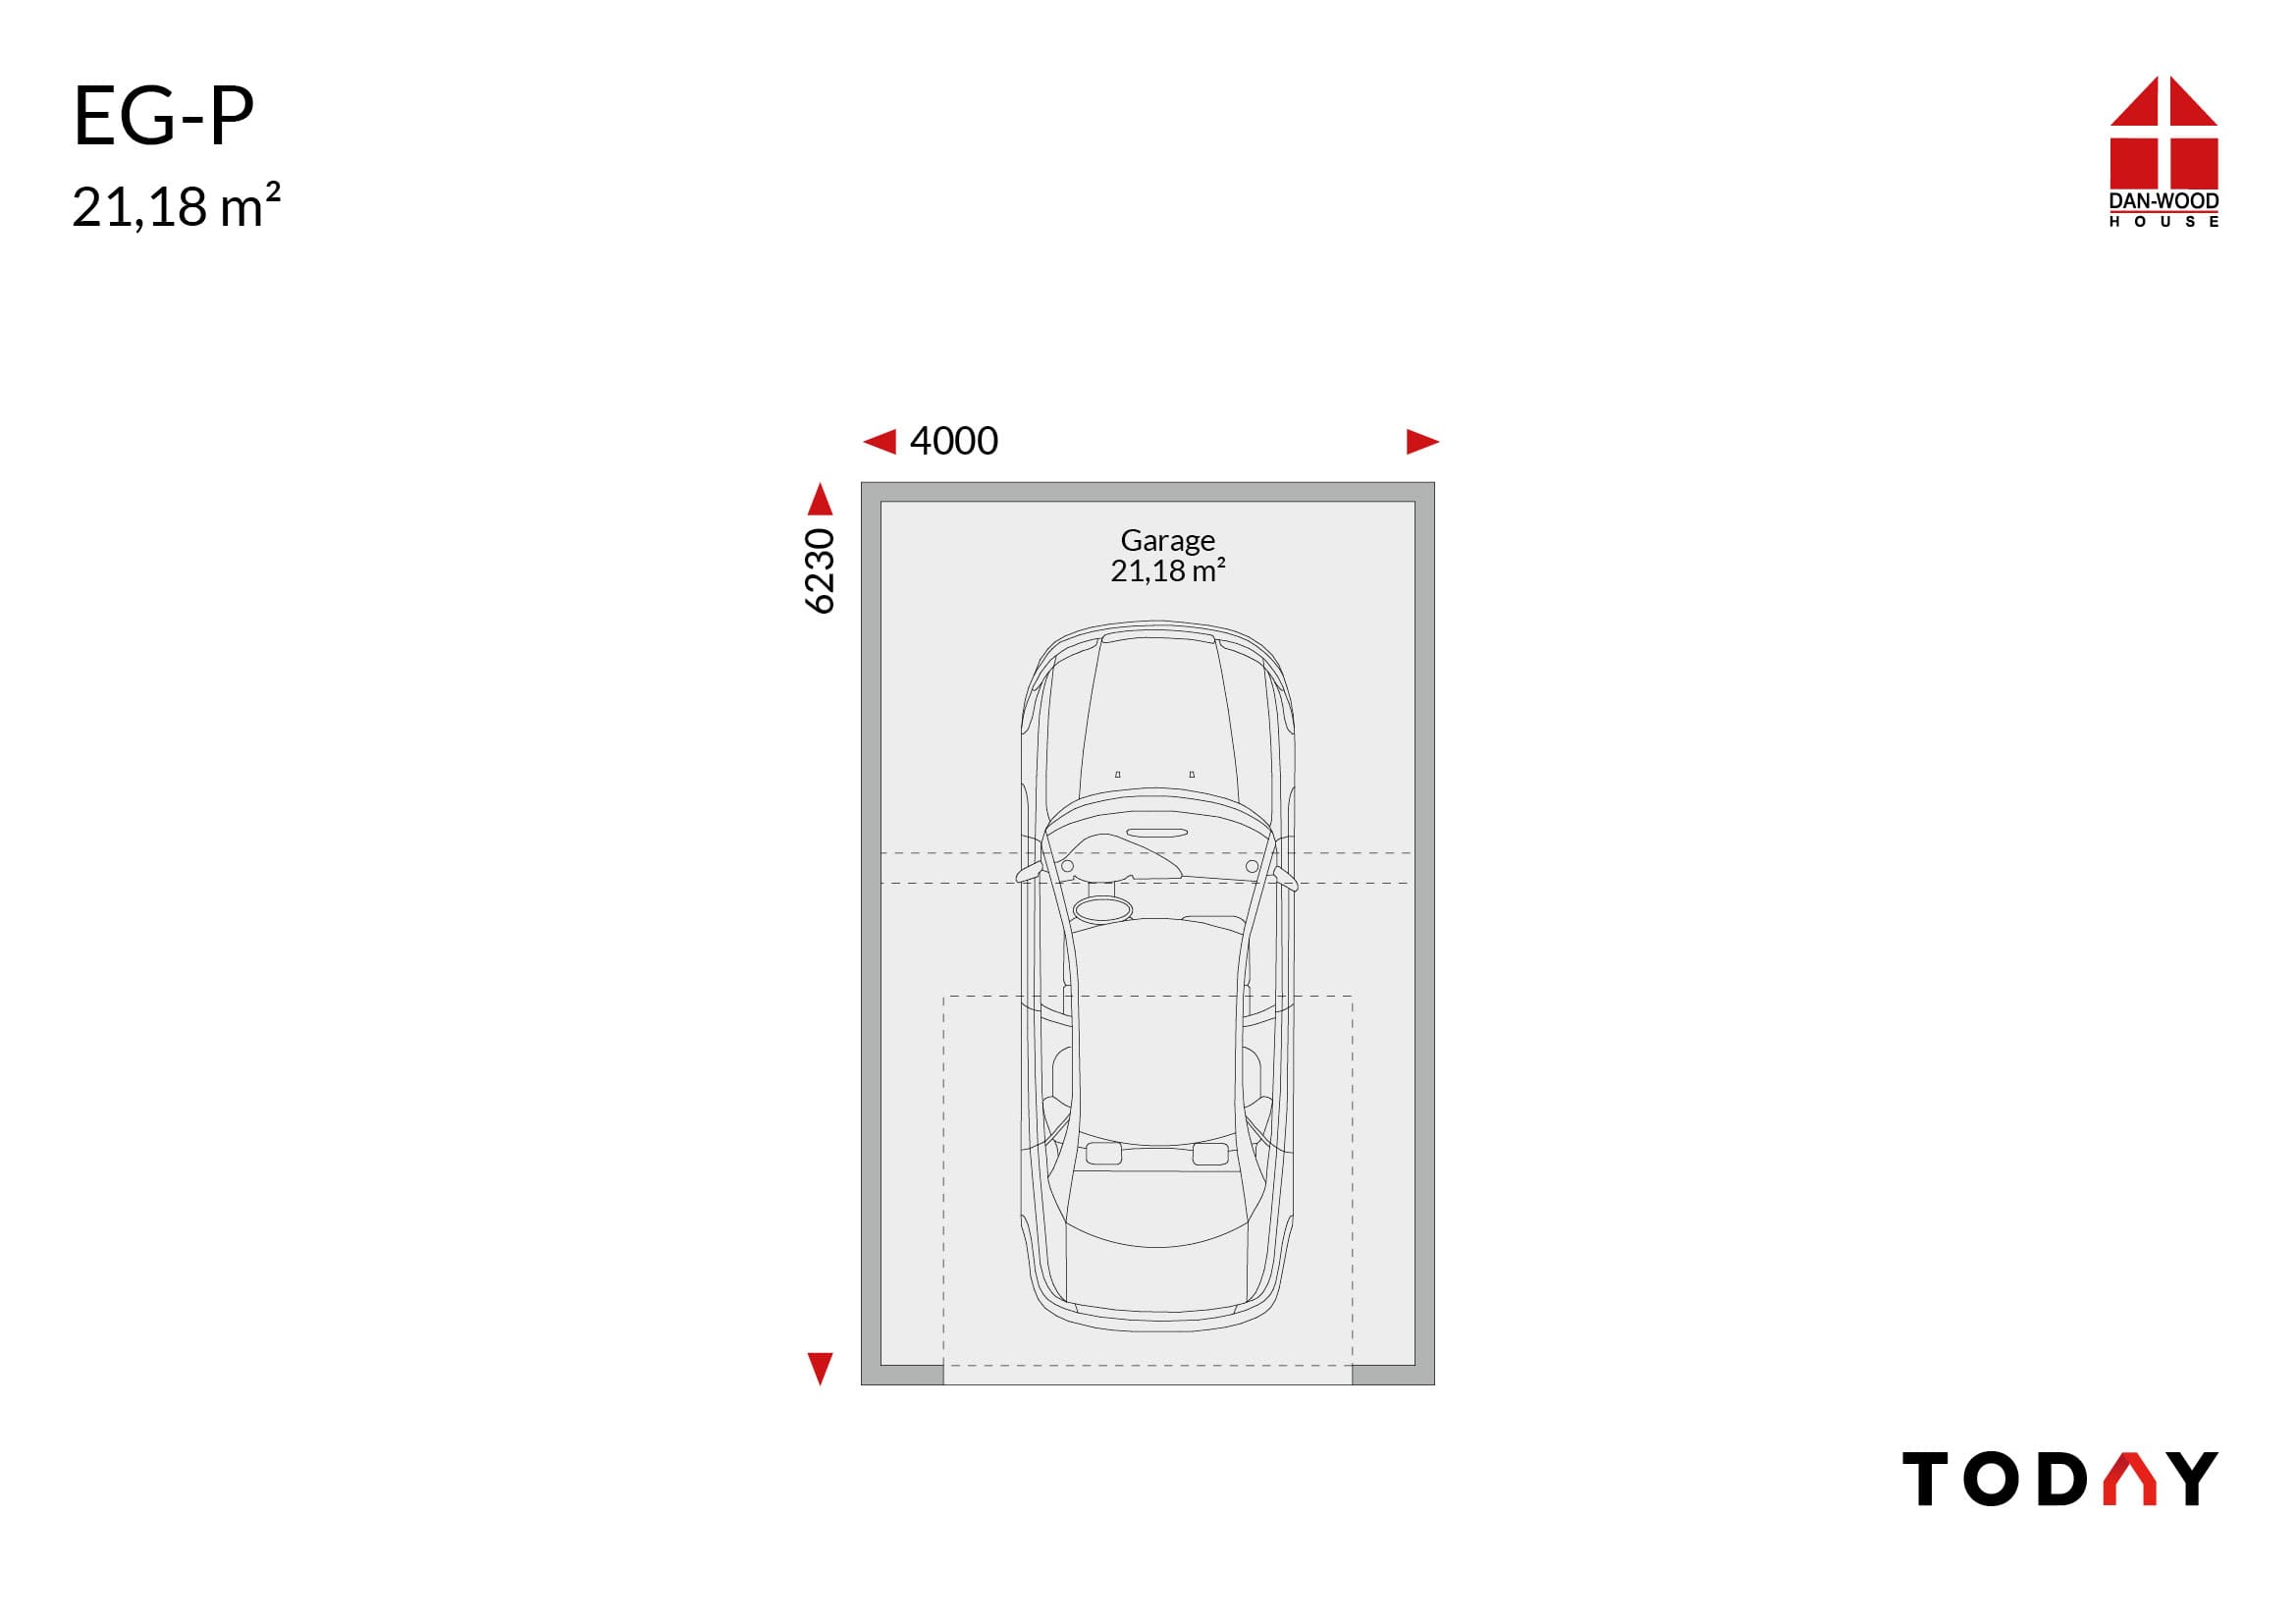
Single garage with mono-pitched roof (21,18m²); external dimensions 4.00m x 6.23m.
Woonstandaard Garages & Carports
Complete construction description and material specification.

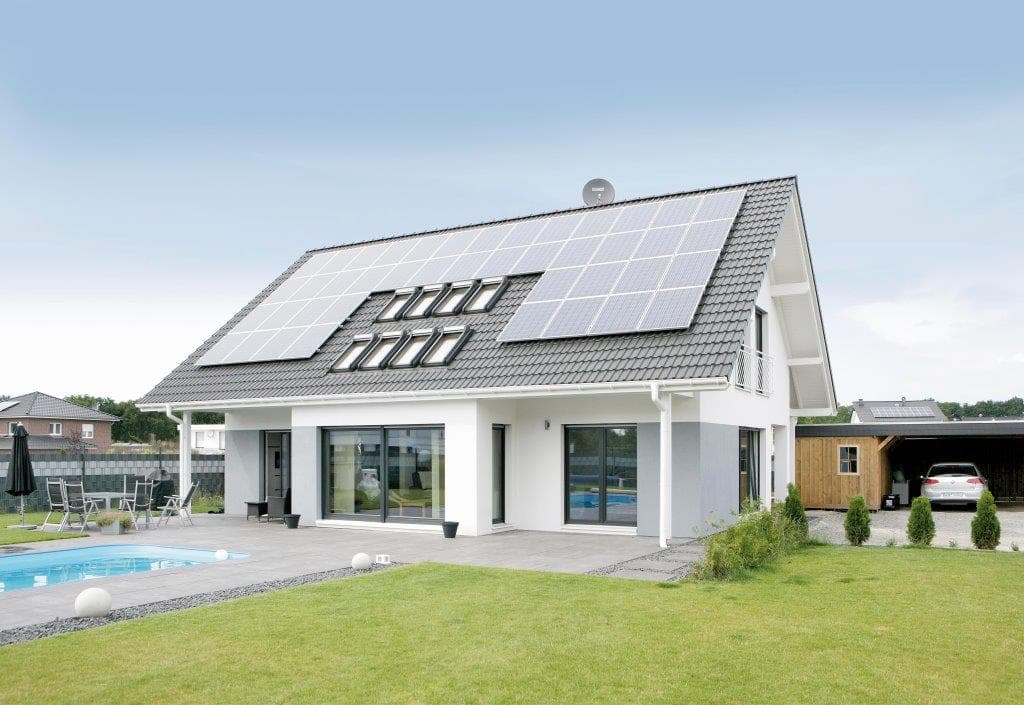
Friends and family think it’s a beautiful house. We’re very lucky to have such a beautiful home to share with our grandchildren and family. Yes, it’s our forever home, definitely.